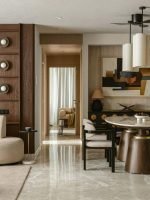
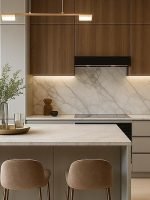
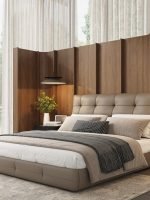
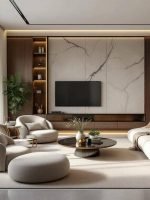
Experience your future interiors through realistic 3D visualisations. Explore layouts, colours, materials, furniture and lighting before moving forward with your interior project.
Quality Construction
Experienced Team
On-Time Delivered
Client Satisfaction
BRING YOUR IDEAS TO LIFE
3D visualisation helps you understand how your proposed interior may look before execution begins.
At Laksh Interior, we use visual design concepts to help you explore furniture placement, colour combinations, material finishes and lighting. This makes it easier to review your ideas and choose a design direction that suits your space.
View Our Project
WHAT WE OFFER
Design Solutions for Better Spaces
From initial space planning to realistic interior previews, our design services help you make
informed decisions foryour home or commercial project.
Living Room Visualization
Preview furniture layouts, feature walls, finishes and lighting.
View More
Bedroom Visualization
Visualise beds, wardrobes, colour palettes and ambience.
View More
Kitchen Visualization
Review cabinetry, countertops, storage and kitchen finishes.
View More
Bathroom Visualization
Explore tile combinations, fittings, vanity designs and lighting.
View More
TV Unit & Feature Walls
Preview decorative panels, wall textures, storage and media units.
View More
Complete Home Visualization
Explore a coordinated visual concept across multiple rooms.
Tell us about your dream interior. Our team can help you explore the right design and execution solutions for your home.
LakshInterior creates thoughtfully designed spaces that combine functionality, comfort, and timeless style. From renovations to complete interior solutions, we bring your vision to life with care, creativity, and quality craftsmanship.